Sold
Listing Courtesy of:  Doorify MLS / Listed By: Susan Rains, Corcoran Deronja Real Estate
 Doorify MLS / Listed By: Susan Rains, Corcoran Deronja Real Estate
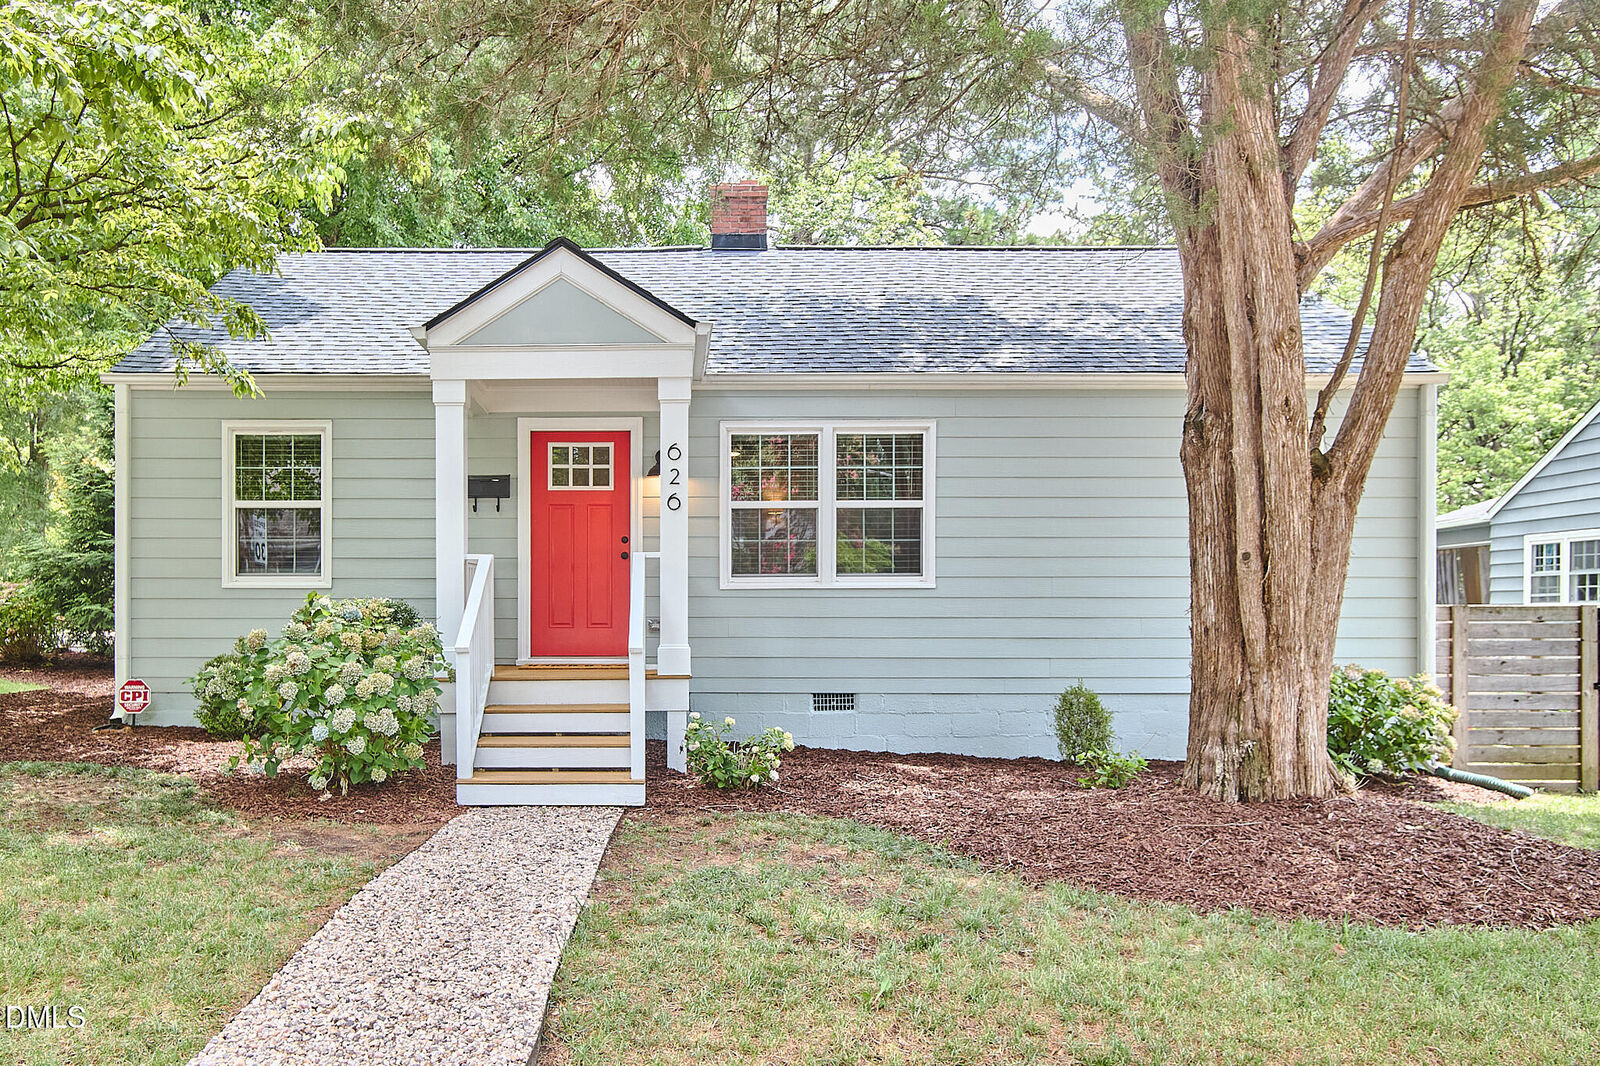
 626 Glascock Street Raleigh, NC 27604
Sold on 08/05/2026
$601,000 (USD)
Sold Date:
08/05/2026
08/05/2026
Taxes
$4,056(2025)
$4,056(2025)
Lot Size
9,148 SQFT
9,148 SQFT
Type
Single-Family Home
Single-Family Home
Year Built
1949
1949
Style
Transitional
Transitional
County
Wake County
Wake County
Community
Capital Heights
Capital Heights
Listed By
Susan Rains, Corcoran Deronja Real Estate
Bought with
Sandy Roberts, Lovette Properties LLC
Sandy Roberts, Lovette Properties LLC
Source
Doorify MLS
Last checked Oct 4 2026 at 9:41 PM GMT+0000
Doorify MLS
Last checked Oct 4 2026 at 9:41 PM GMT+0000
Bathroom Details
- Full Bathrooms: 2
Interior Features
- Pantry
- Smooth Ceilings
- Kitchen Island
- Refrigerator
- Ceiling Fan(s)
- Granite Counters
- Walk-In Closet(s)
- Dishwasher
- Disposal
- Gas Range
- Laundry: Laundry Closet
- Range Hood
- Windows: Blinds
- Windows: Insulated Windows
- Double Oven
- Water Heater
- Eat-In Kitchen
- Double Vanity
- Washer/Dryer
- Walk-In Shower
- Bathtub/Shower Combination
- Built-In Features
- Recessed Lighting
- Stainless Steel Appliance(s)
- Windows: Double Pane Windows
- Dual Closets
- Windows: Screens
- Primary Downstairs
Subdivision
- Capital Heights
Lot Information
- Hardwood Trees
- Landscaped
- Corner Lot
- Back Yard
- Front Yard
Property Features
- Fireplace: 1
- Fireplace: Living Room
- Fireplace: Decorative
Heating and Cooling
- Forced Air
- Central Air
- Ceiling Fan(s)
Flooring
- Carpet
- Hardwood
- Tile
Exterior Features
- Fiber Cement
- Roof: Architectural Shingle
Utility Information
- Sewer: Public Sewer
School Information
- Elementary School: Wake - Conn Elementary
- Middle School: Wake - Ligon Middle
- High School: Wake - William G Enloe High
Parking
- Parking Pad
- Covered
- Attached Carport
Stories
- One
Living Area
- 1,199 sqft
Listing Price History
Date
Event
Price
% Change
$ (+/-)
Jul 09, 2026
Listed
$589,000
-
-
Disclaimer: Listings marked with a Doorify MLS icon are provided courtesy of the Doorify MLS, of North Carolina, Internet Data Exchange Database. Brokers make an effort to deliver accurate information, but buyers should independently verify any information on which they will rely in a transaction. The listing broker shall not be responsible for any typographical errors, misinformation, or misprints, and they shall be held totally harmless from any damages arising from reliance upon this data. This data is provided exclusively for consumers’ personal, non-commercial use. Copyright 2024 Doorify MLS of North Carolina. All rights reserved. Data last updated 9/10/24 06:44
