
Listing Courtesy of:  Doorify MLS / Listed By: Siobhán Simões, Corcoran Deronja Real Estate
 Doorify MLS / Listed By: Siobhán Simões, Corcoran Deronja Real Estate
 236 Woodstaff Avenue Wake Forest, NC 27587
Active (1 Days)
$685,000 (USD)
OPEN HOUSE TIMES
-
OPENFri, Sep 184:00 pm - 6:00 pm
-
OPENSat, Sep 1912 noon - 2:00 pm
Description
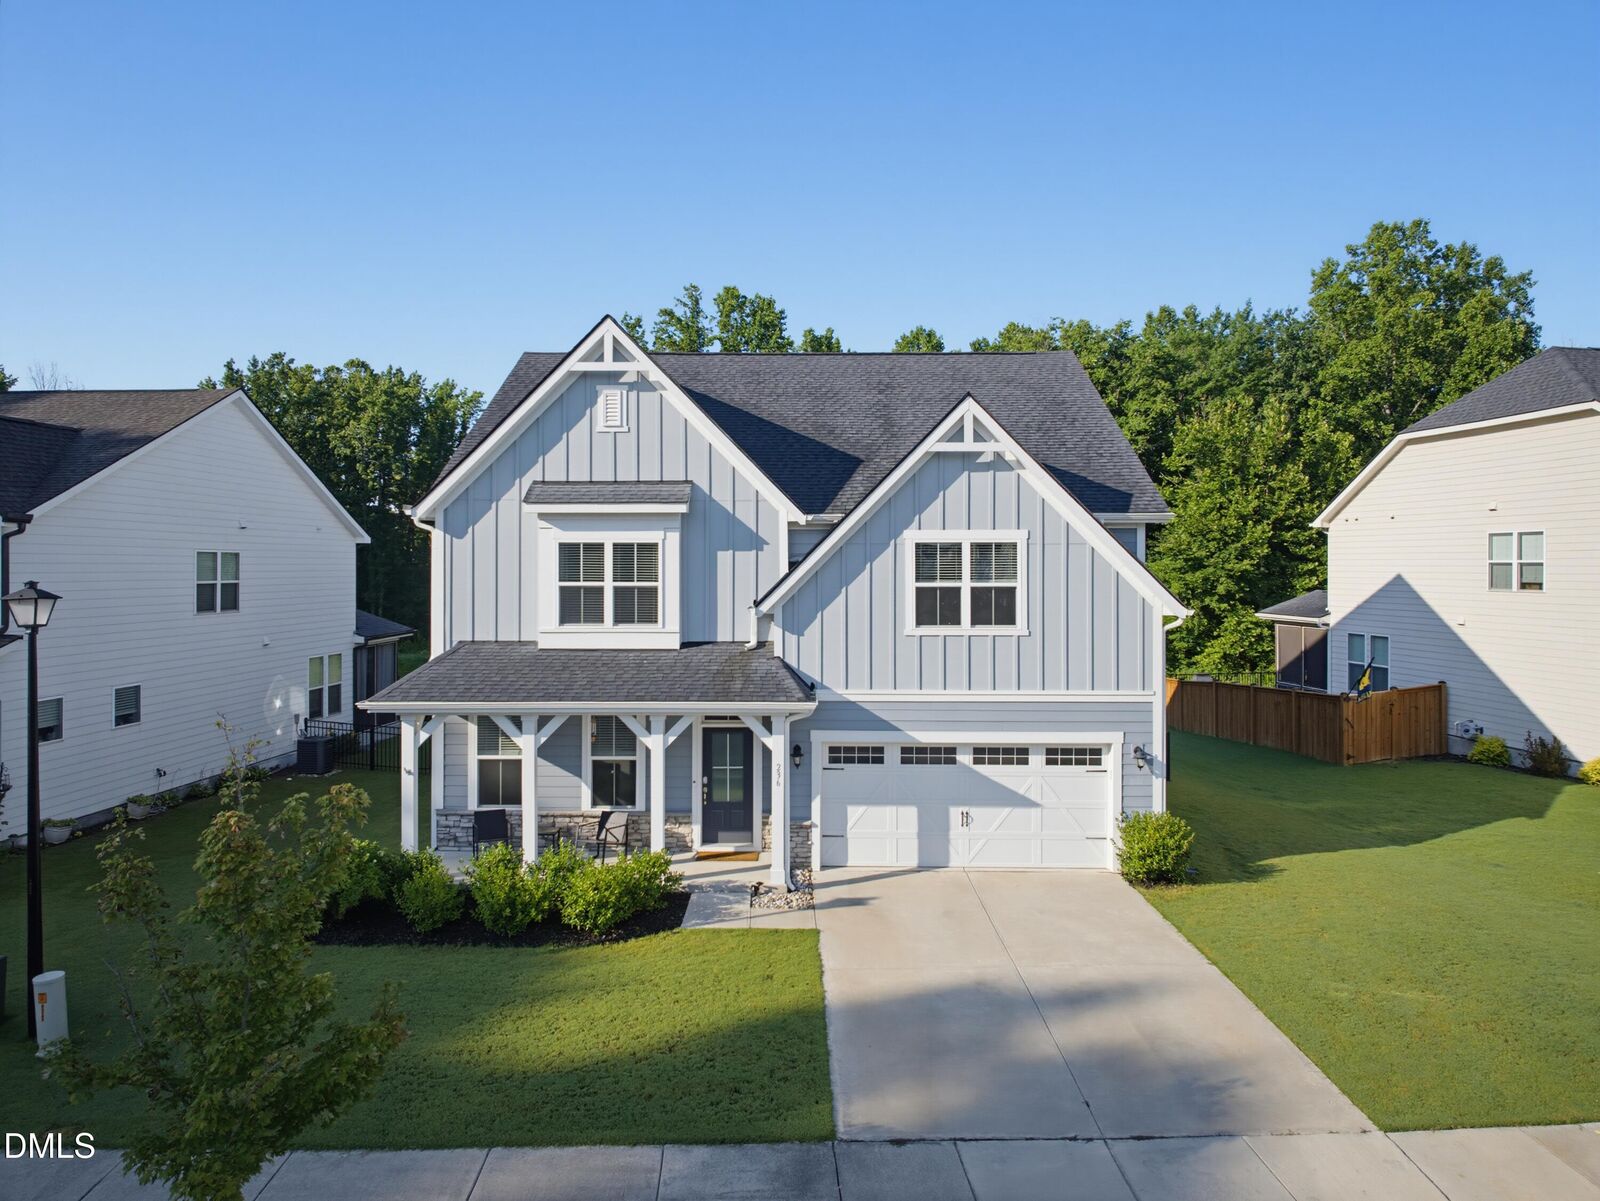
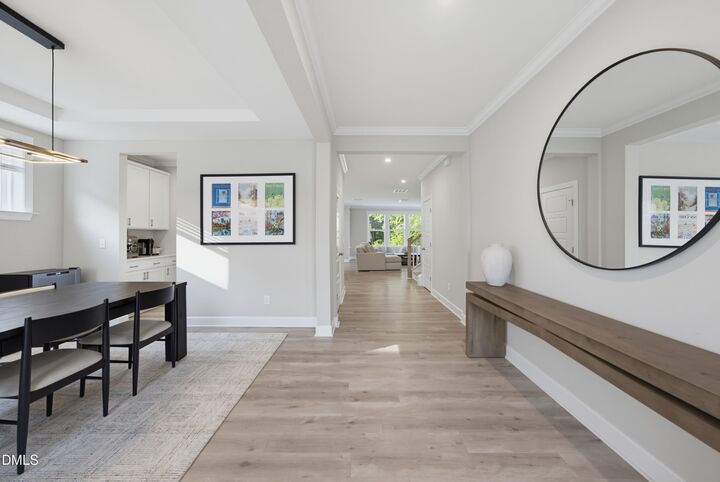
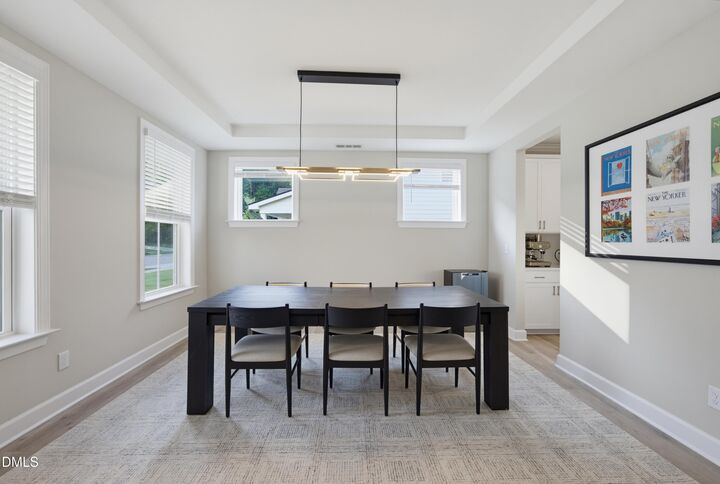
Located in sought-after Bridgeport, this five-bedroom, four-bath home pairs a spacious open floor plan with thoughtful updates. The main level is airy and built for entertaining, with rich LVP flooring and crown molding throughout. Past the dining room, this chef's kitchen has it all: oversized center island, stainless steel appliances, quartz countertops, classic subway tile backsplash, and a generous walk-in pantry. Adjoining it is the inviting living room and screened-in porch. Tucked to the side, a main-floor bedroom currently serves as a private office, with a custom Murphy bed and built-in bookcases. Upstairs, the oversized owner's suite features a garden tub and separate tiled shower. A large bonus room and three additional bedrooms complete the sun-drenched second floor. Outside, the fully fenced backyard is a private place to gather, or just enjoy coffee with the sunrise. Set on a quiet, tree-lined street, this meticulously maintained home won't last.
MLS #:
10192930
10192930
Taxes
$6,071(2026)
$6,071(2026)
Lot Size
8,276 SQFT
8,276 SQFT
Type
Single-Family Home
Single-Family Home
Year Built
2021
2021
Style
Transitional
Transitional
County
Wake County
Wake County
Community
Bridgeport
Bridgeport
Listed By
Siobhán Simões, Corcoran Deronja Real Estate
Source
Doorify MLS
Last checked Sep 17 2026 at 11:55 AM GMT+0000
Doorify MLS
Last checked Sep 17 2026 at 11:55 AM GMT+0000
Bathroom Details
- Full Bathrooms: 4
Interior Features
- Pantry
- Kitchen Island
- Microwave
- Ceiling Fan(s)
- Tray Ceiling(s)
- Walk-In Closet(s)
- Dishwasher
- Entrance Foyer
- Gas Water Heater
- Laundry: Laundry Room
- Gas Cooktop
- Eat-In Kitchen
- Double Vanity
- Walk-In Shower
- Plumbed for Ice Maker
- Bathtub/Shower Combination
- Built-In Features
- Quartz Counters
- Recessed Lighting
- Stainless Steel Appliance(s)
- Crown Molding
- Ice Maker
- Built-In Gas Oven
Subdivision
- Bridgeport
Lot Information
- Landscaped
Property Features
- Fireplace: Family Room
- Fireplace: Gas Log
- Foundation: Slab
Heating and Cooling
- Forced Air
- Central Air
Homeowners Association Information
- Dues: $78/Monthly
Flooring
- Carpet
- Luxury Vinyl
- Tile
Exterior Features
- Fiber Cement
- Board & Batten Siding
- Hardiplank Type
- Roof: Shingle
Utility Information
- Sewer: Public Sewer
School Information
- Elementary School: Wake - Jones Dairy Elementary
- Middle School: Wake - Heritage Middle
- High School: Wake - Heritage High School
Garage
- Attached Garage
Parking
- Attached
- Garage Door Opener
- Concrete
- Garage Faces Front
Stories
- Two
Living Area
- 3,308 sqft
Location
Estimated Monthly Mortgage Payment
*Based on Fixed Interest Rate withe a 30 year term, principal and interest only
Listing price
Down payment
%
Interest rate
%Mortgage calculator estimates are provided by The Corcoran Group and are intended for information use only. Your payments may be higher or lower and all loans are subject to credit approval.
Disclaimer: Listings marked with a Doorify MLS icon are provided courtesy of the Doorify MLS, of North Carolina, Internet Data Exchange Database. Brokers make an effort to deliver accurate information, but buyers should independently verify any information on which they will rely in a transaction. The listing broker shall not be responsible for any typographical errors, misinformation, or misprints, and they shall be held totally harmless from any damages arising from reliance upon this data. This data is provided exclusively for consumers’ personal, non-commercial use. Copyright 2024 Doorify MLS of North Carolina. All rights reserved. Data last updated 9/10/24 06:44
